


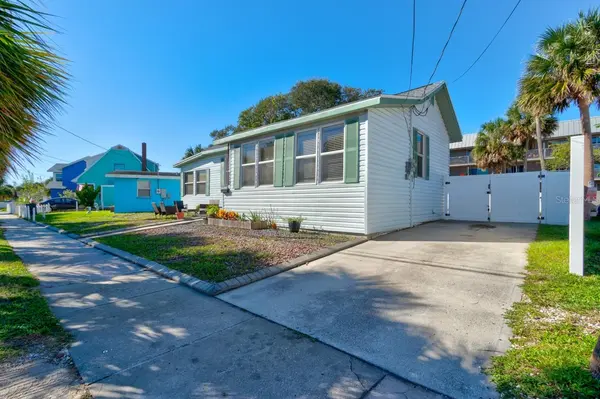



110 S HOLLYWOOD AVE Daytona Beach, FL 32118
2 Beds
2 Baths
984 SqFt
UPDATED:
Key Details
Property Type Single Family Home
Sub Type Single Family Residence
Listing Status Active
Purchase Type For Sale
Square Footage 984 sqft
Price per Sqft $354
Subdivision Assessors Sub/Daytona Beach
MLS Listing ID V4951856
Bedrooms 2
Full Baths 2
HOA Y/N No
Year Built 1933
Annual Tax Amount $5,375
Lot Size 7,405 Sqft
Acres 0.17
Lot Dimensions 62x119
Property Sub-Type Single Family Residence
Source Stellar MLS
Property Description
Step outside and discover your own private outdoor escape, designed for effortless Florida living. A newly reinforced wood deck extends toward a spacious, fully enclosed backyard, where a crisp white vinyl privacy fence creates a peaceful setting for outdoor dining, entertaining, or simply enjoying the coastal breeze. Adding exceptional versatility, the expansive concrete driveway pad offers dedicated space for boat or RV parking, along with ample room for visiting guests.
The location is every bit as appealing as the home itself. Just three blocks from the sandy shores of Daytona Beach and a short stroll to the Halifax River and Main Street Bridge, this move-in-ready residence puts the best of coastal living within easy reach. Enjoy sun-filled beach days, scenic riverfront walks, and convenient access to nearby attractions, all while returning home to a private retreat tucked within one of the area's historic neighborhoods.
Square footage from tax rolls. All info intended to be accurate but can't be guaranteed.
Location
State FL
County Volusia
Community Assessors Sub/Daytona Beach
Area 32118 - Daytona Beach/Holly Hill
Zoning 02RP
Interior
Interior Features Ceiling Fans(s), High Ceilings, Open Floorplan
Heating Central
Cooling Central Air
Flooring Vinyl
Furnishings Unfurnished
Fireplace false
Appliance Dishwasher, Dryer, Microwave, Range, Refrigerator, Washer
Laundry Inside, Laundry Room
Exterior
Exterior Feature Private Yard
Parking Features Driveway
Fence Vinyl
Utilities Available Cable Connected, Electricity Connected, Sewer Connected, Water Connected
View Y/N No
Water Access No
Roof Type Shingle
Exposure Northeast
Garage false
Private Pool No
Building
Story 1
Entry Level One
Foundation Pillar/Post/Pier
Lot Size Range 0 to less than 1/4
Sewer Public Sewer
Water Public
Structure Type Vinyl Siding
New Construction false
Others
Senior Community No
Ownership Fee Simple
Acceptable Financing Cash, Conventional, FHA, VA Loan
Listing Terms Cash, Conventional, FHA, VA Loan
Special Listing Condition None
Virtual Tour https://www.propertypanorama.com/instaview/stellar/V4951856

Nearby Locations