



10 SUNNYSIDE DR Clermont, FL 34711
4 Beds
3 Baths
2,406 SqFt
UPDATED:
Key Details
Property Type Single Family Home
Sub Type Single Family Residence
Listing Status Active
Purchase Type For Sale
Square Footage 2,406 sqft
Price per Sqft $184
Subdivision Amandas Place
MLS Listing ID G5117468
Bedrooms 4
Full Baths 3
HOA Y/N No
Year Built 1999
Annual Tax Amount $5,146
Lot Size 7,840 Sqft
Acres 0.18
Property Sub-Type Single Family Residence
Source Stellar MLS
Property Description
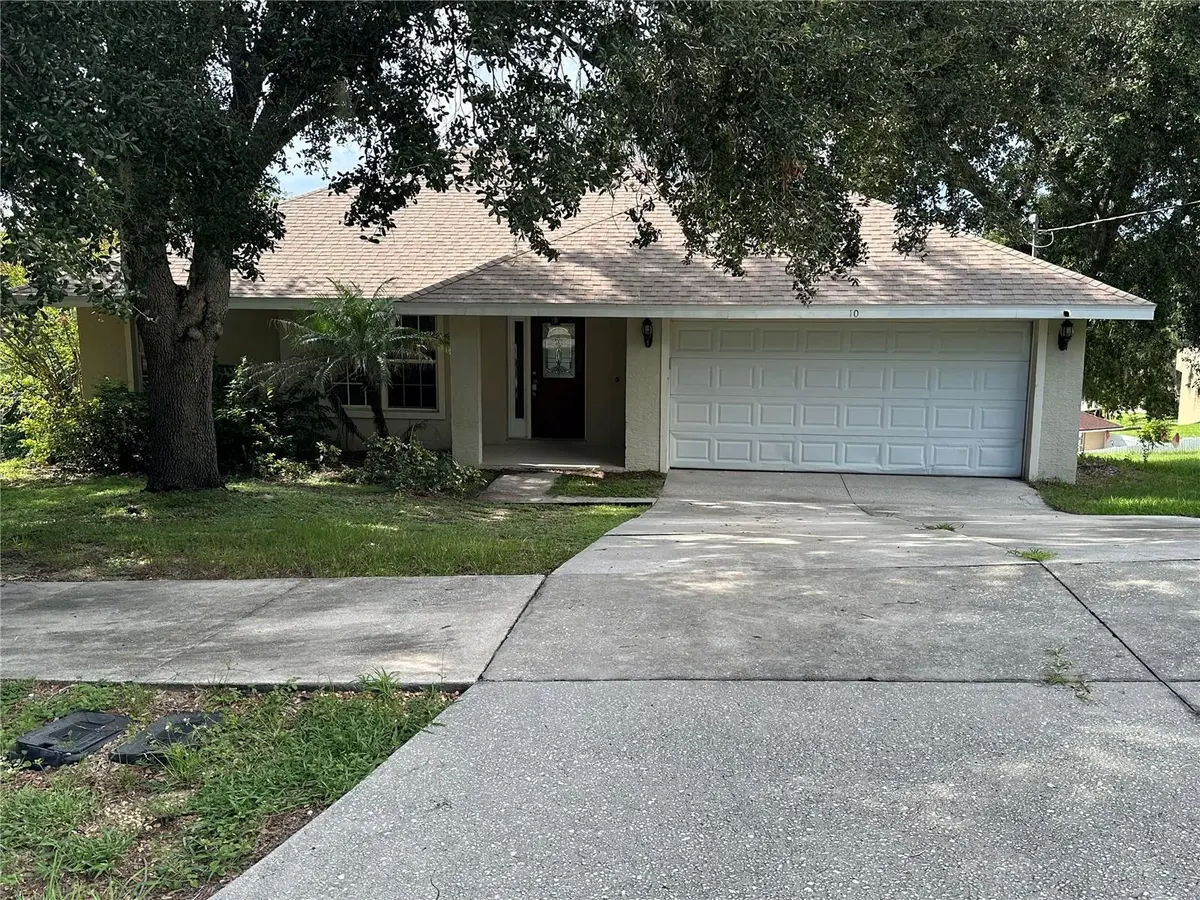
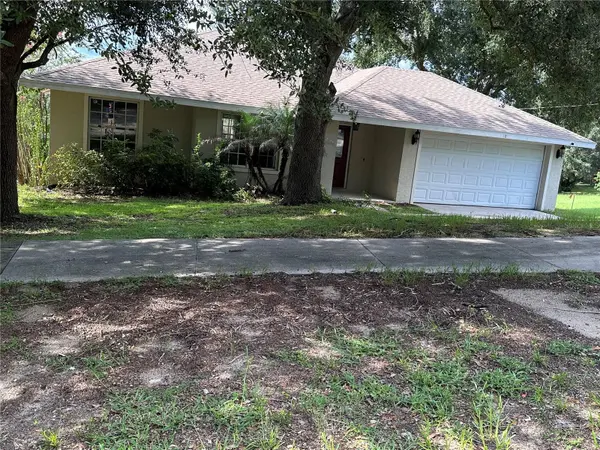
And speaking of that hill—as you conquer the driveway, take a deep breath and give a quick high-five to the Sunshine State. The slope will make you deeply, endlessly grateful that you live in Florida, where snow and ice exist only in history books and scary holiday movies.
Once inside, the magic really begins:
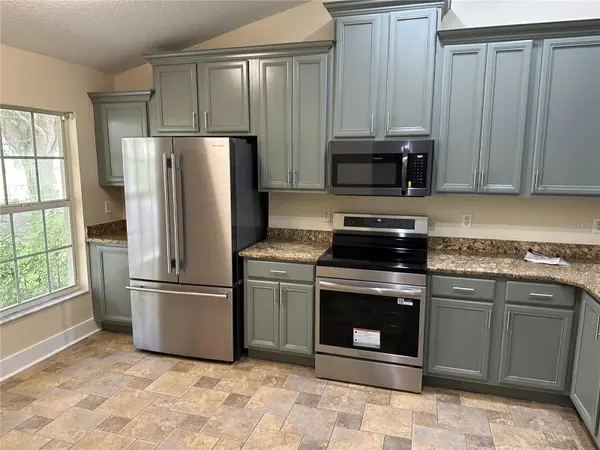
Fresh & Worry-Free: Enjoy total peace of mind with a brand-new roof, new HVAC system, brand-new appliances, and freshly updated finishes throughout.
Main-Level Sanctuary: Relax in a bright living room framing serene views of Lake Sunnyside. The smart split-floor plan gives you a private primary suite to the right, and two spacious bedrooms with a shared bath to the left.
The "Secret" Downstairs Domain: Head down into the hillside to discover a massive bonus/family room connected to a fourth bedroom via a Jack & Jill bathroom. Perfect for guests, a teenager's dream lair, or an epic game room! Both lower rooms feature brand-new sliding glass doors for easy access outside.
Functional Extras: A spacious two-car garage complete with washer and dryer hookups handles all your parking and laundry needs.
Come see the home that breaks the laws of spatial physics—and leave your snow shovel at the door!
Location
State FL
County Lake
Community Amandas Place
Area 34711 - Clermont
Zoning R-2
Rooms
Other Rooms Bonus Room
Interior
Interior Features Ceiling Fans(s), Eat-in Kitchen, Open Floorplan, Primary Bedroom Main Floor, Split Bedroom, Walk-In Closet(s)
Heating Heat Pump
Cooling Central Air
Flooring Laminate, Tile
Furnishings Unfurnished
Fireplace false
Appliance Convection Oven, Dishwasher, Microwave, Refrigerator
Laundry In Garage
Exterior
Garage Spaces 2.0
Utilities Available Cable Available, Electricity Connected
View Y/N Yes
Water Access No
View Water
Roof Type Shingle
Attached Garage true
Exposure Southeast
Garage true
Private Pool No
Building
Lot Description Gentle Sloping, City Limits
Story 2
Entry Level Two
Foundation Basement, Block
Lot Size Range 0 to less than 1/4
Sewer Public Sewer
Water Public
Architectural Style Contemporary
Structure Type Stucco
New Construction false
Others
Senior Community No
Ownership Fee Simple
Acceptable Financing USDA Loan, VA Loan
Listing Terms USDA Loan, VA Loan
Special Listing Condition None
Virtual Tour https://www.propertypanorama.com/instaview/stellar/G5117468

Nearby Locations